
Rafter & Alder shares practical, down-to-earth guidance on loft conversions, attic storage and home organisation for uk homes for readers across the UK.
- 0123456789
- Angle Bd Abdelmoumen & rue soumaya, Résidence
- [email protected]
Rafter & Alder shares practical, down-to-earth guidance on loft conversions, attic storage and home organisation for uk homes for readers across the UK.
 By Callum Fraser
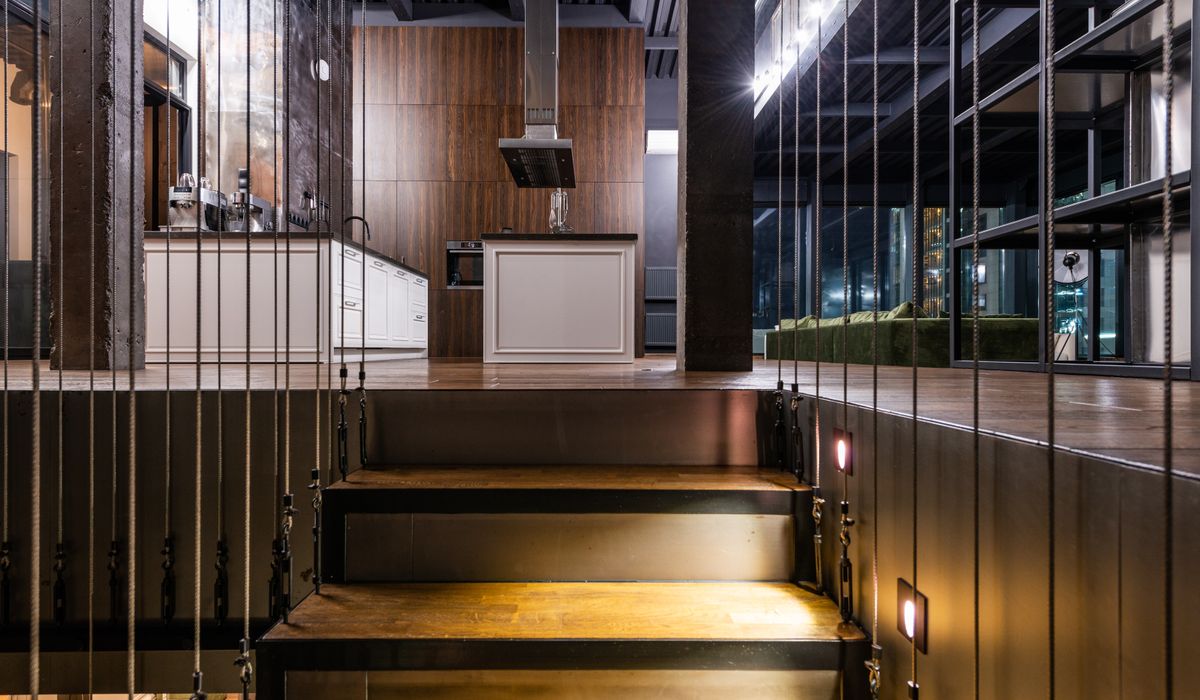
Planning a loft conversion is about far more than adding square metres to your home. For families, it is a chance to solve everyday problems: the morning rush for the bathroom, the mountain of school bags and sports kits, the guest bed that never gets used, or the desk that currently lives on the kitchen table. Before you call in builders or fall in love with a layout you saw online, spend time mapping how your household actually works. That groundwork will save you money, stress and a great deal of rearranging later.
Start by writing down what happens in your home on a typical weekday and weekend. Who is up first? Where do people get dressed, work, relax and store their things? A loft conversion works best when it eases pressure on the rooms you already use, rather than simply adding a room that nobody quite knows what to do with.
Note which parts of the day feel cramped or chaotic. If the bathroom queue is the main pain point, a loft shower room could be transformative. If toys have taken over the living room, a dedicated playroom upstairs might be the answer. If you regularly host visitors, a guest suite with its own staircase could give everyone more privacy.
Most UK lofts are already doing a job, even if it is just housing Christmas decorations, suitcases and boxes of baby clothes. Before you clear the space for a conversion, decide what you actually need to keep. Be ruthless. If you have not opened a box in three years, it probably does not need prime attic real estate.
Then plan where the remaining items will go. Built-in eaves storage, under-stair cupboards, a garden shed or a well-organised garage can absorb the overflow. If you want to keep some attic storage as part of the conversion, design it in from the start: deep drawers in the eaves, a cupboard under the sloped ceiling, or a small boarded section behind a knee wall. Doing this now avoids the familiar trap of a beautiful new room with nowhere to put the ironing board.
Access is the make-or-break detail. A loft conversion needs a proper staircase, and where you put it affects the whole house. Think about how people will move between floors, especially when carrying laundry baskets, vacuum cleaners or tired children.
Building regulations also require a safe escape route, so take advice early. A straight flight is usually easiest for daily family life, but a space-saving or spiral stair can work if the loft is mainly for occasional guests or a teenager who values independence.
Now you can match the space to the people. A loft conversion for a young family looks very different from one designed for teenagers or a home office. Ask each person what they would use the room for, and be honest about how the space will change over the next five to ten years.
Future-proofing matters. A room that works as a nursery may later become a study, a teenager’s den or a carer’s room. Keep the layout as flexible as you can, and avoid built-in furniture that cannot be moved or adapted.
Lofts have their own quirks. They can be hot in summer, cold in winter, and noisy if you live under a flight path or near a busy road. Good planning can manage all three.
Also think about ventilation. A loft can become stuffy without a trickle vent or a small extractor fan, especially if you add a shower room.
Finally, be realistic about money and disruption. A loft conversion is a major project, and family life does not pause while the work happens. Set a contingency of at least ten to fifteen per cent, and agree a payment schedule with your builder that ties to completed stages.
It is worth the effort. A well-planned loft conversion can give your family room to grow, store what matters, and enjoy a calmer, better-organised home.


We are not gonna make spamming
