
Rafter & Alder shares practical, down-to-earth guidance on loft conversions, attic storage and home organisation for uk homes for readers across the UK.
- 0123456789
- Angle Bd Abdelmoumen & rue soumaya, Résidence
- [email protected]
Rafter & Alder shares practical, down-to-earth guidance on loft conversions, attic storage and home organisation for uk homes for readers across the UK.
 By Callum Fraser
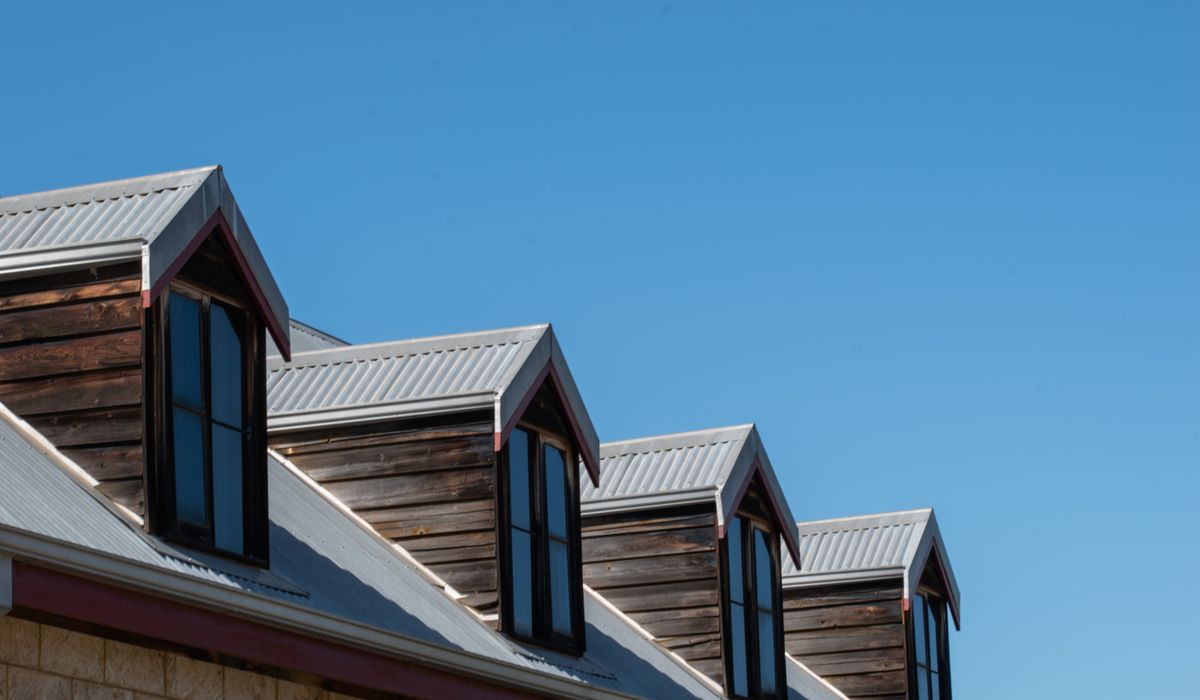
A loft conversion usually needs drawings for two separate processes, and they are not the same thing. Planning permission — or confirmation that you are covered by permitted development rights — is about how your project affects the outside world. Building regulations approval is about how it performs on the inside: structure, fire safety, insulation and drainage.
A good set of drawings serves both, but you will often be asked for extra sheets at building regulations stage. Knowing this early saves weeks. If you commission a single plan and then discover your local authority also wants structural calculations and a location map, the whole programme slips. It is worth asking your designer for a full drawing schedule before work begins.
These are the plans most people picture when they think of a loft conversion. Typically drawn at 1:50 or 1:100 scale, they show the house as it is now and as it will be.
The section drawing matters more than most people realise. Building regulations require a minimum head height of 2.2 metres over the stair, and the section is where you prove it works. If it does not, that is far better discovered on paper than on site.
Loft conversions are heavy. Removing ceiling joists and adding a floor, a bathroom and a dormer changes how loads travel through the house, so a structural engineer will normally produce calculations alongside matching drawings.
These sheets are read by your builder and checked by the building control officer. Without them, an inspector can stop the job at first fix, which is an expensive place to pause.
For a householder planning application, most councils ask for a proposed location map. This is an Ordnance Survey-based extract at roughly 1:1250 scale with the site outlined in red and any land you own in blue. It shows neighbours, roads, trees and boundaries, which is exactly what planners need to judge overlooking, light and the character of the street.
You will often be asked for a block plan at 1:500 too, showing the property in relation to its boundaries, plus a roof plan and site plan showing access, scaffolding and where a skip might sit. Drainage runs appear here as well if you are adding a bathroom, since surface water and foul drainage both fall under the council's remit.
The extra sheets requested at this stage are rarely dramatic, but they are non-negotiable.
If your house sits in a conservation area or is listed, expect additional detail drawings covering materials, window profiles and rooflights. It is also worth checking whether a bat survey or tree survey is needed, as these can influence the drawings you submit.
Ask any designer or engineer you brief for a drawing schedule before they start, listing every sheet they will issue, its scale and its purpose. Confirm whether the fee includes revisions after a council query, because most projects attract at least one.
Keep a single master set, dated, and share the same version with the council, your builder and building control. Nothing slows a loft conversion like three different versions of the floor plan floating around site. Get the drawings settled early and the rest of the project — the staircase, the storage, the wardrobes and the genuinely enjoyable decisions — tends to fall into place far more smoothly.


We are not gonna make spamming
